- Housing
- Completed
- Geneva (2026)
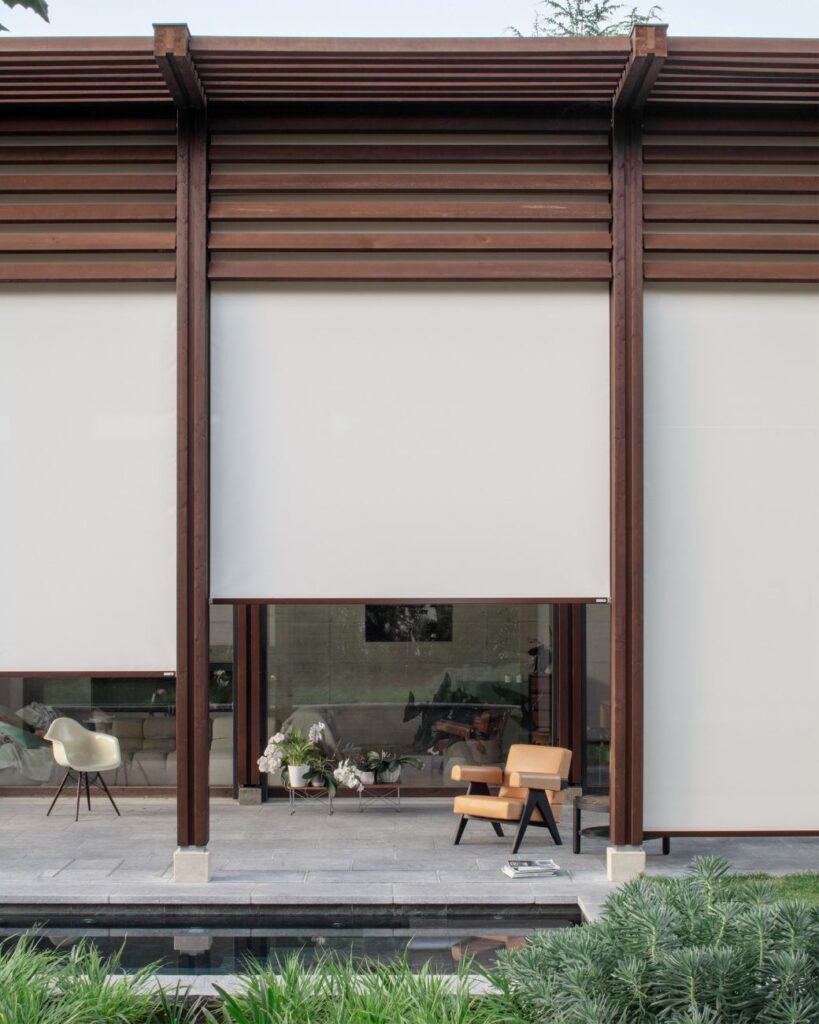
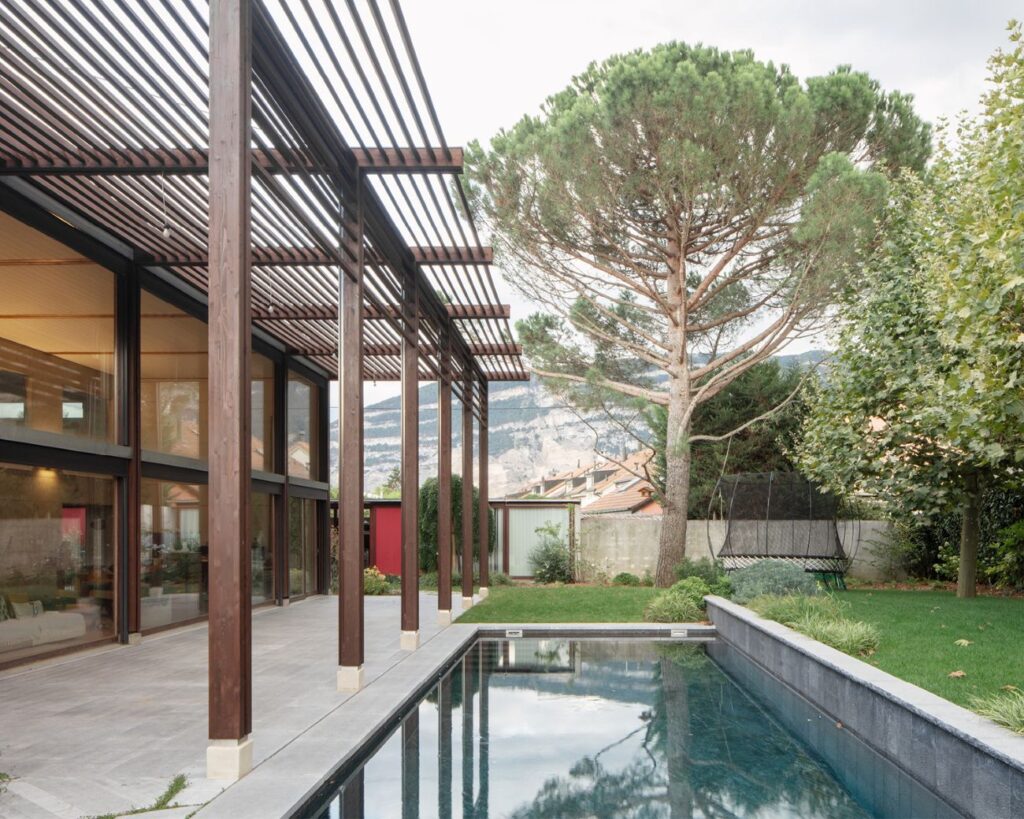
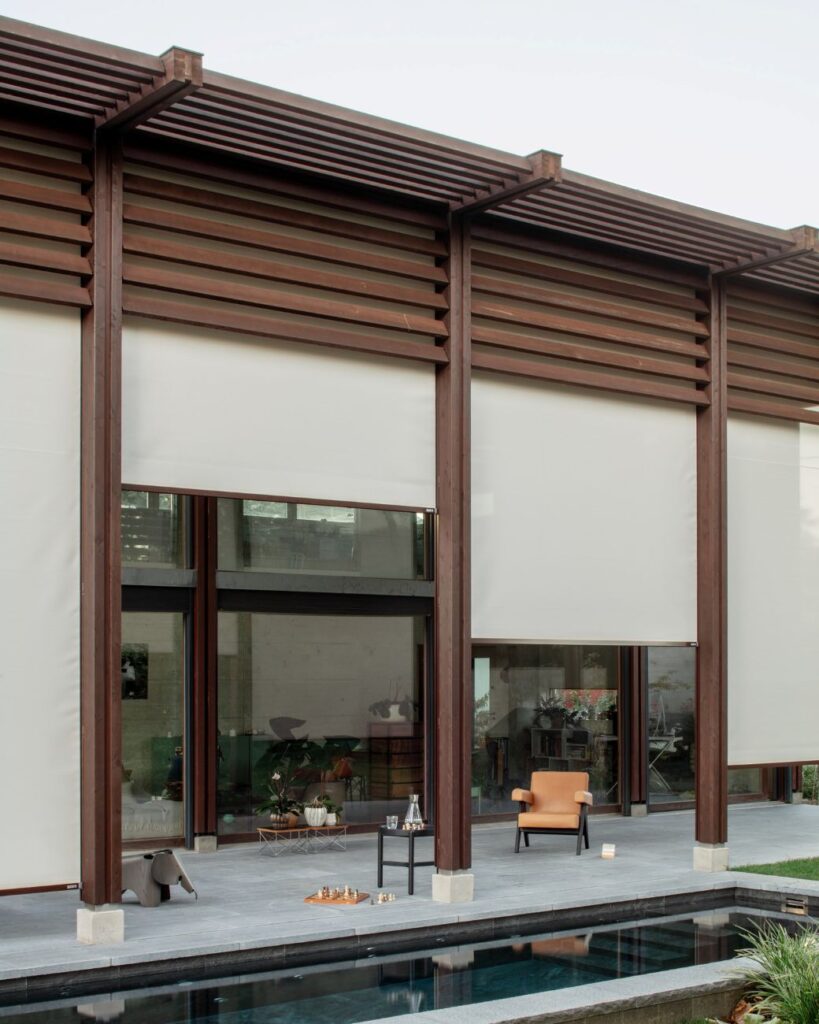
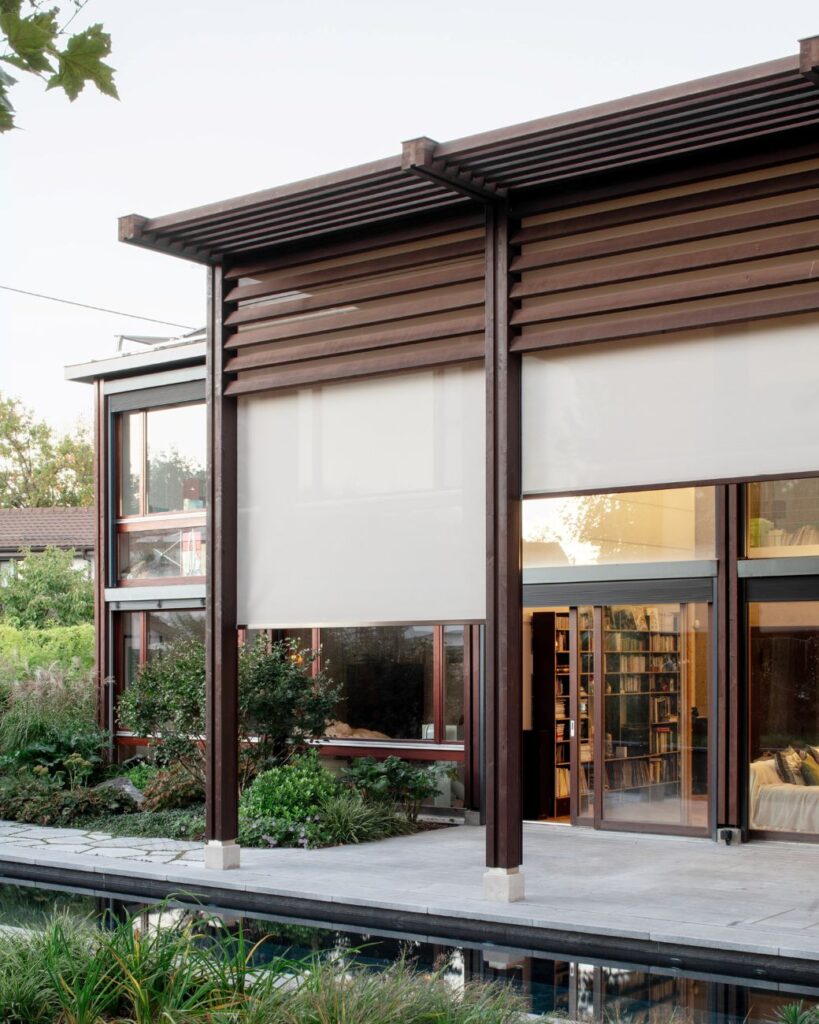
Extending another architect’s own house is always a delicate exercise – one that requires respect for the original vision while carefully introducing a new layer of design addressing the needs of the new inhabitants and evolving climatic conditions. Located in Geneva, the existing house was originally conceived primarily around the interior experience, articulated through two
Extending another architect’s own house is always a delicate exercise – one that requires respect for the original vision while carefully introducing a new layer of design addressing the needs of the new inhabitants and evolving climatic conditions.
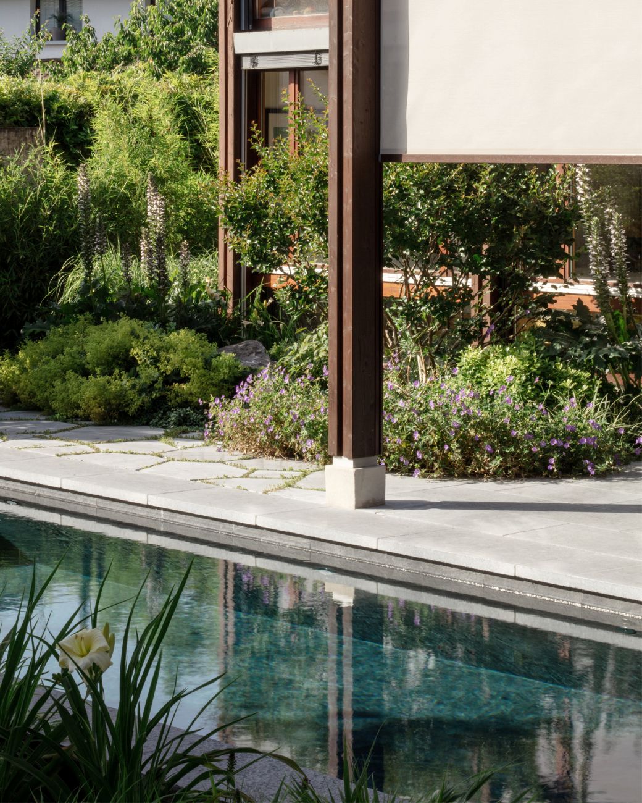
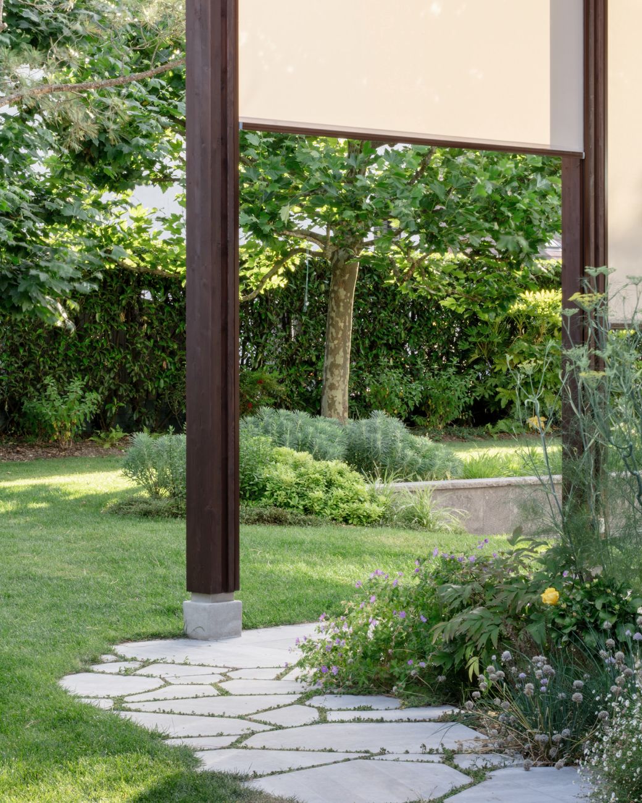
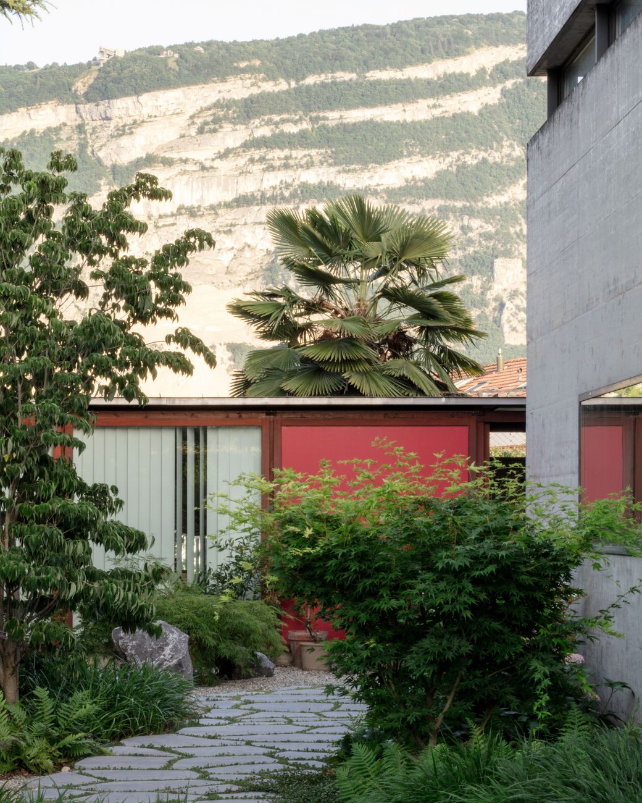
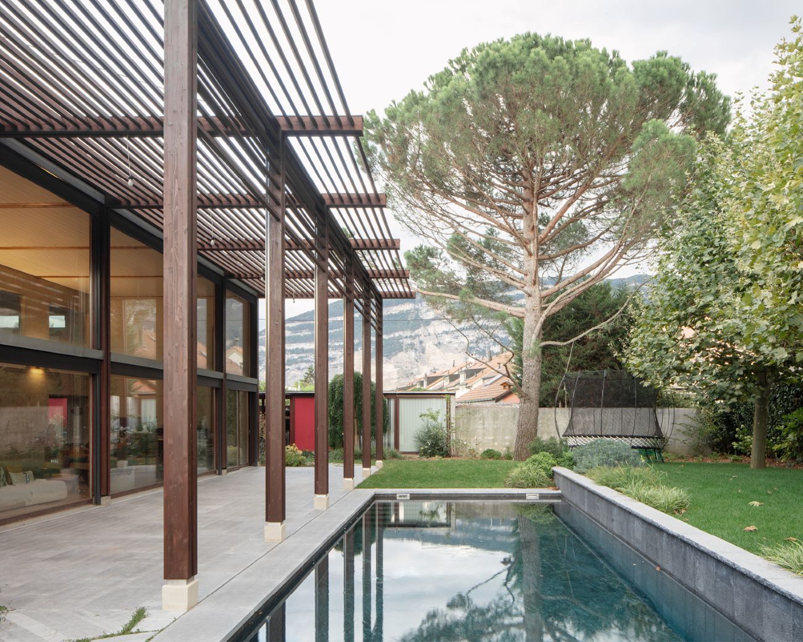
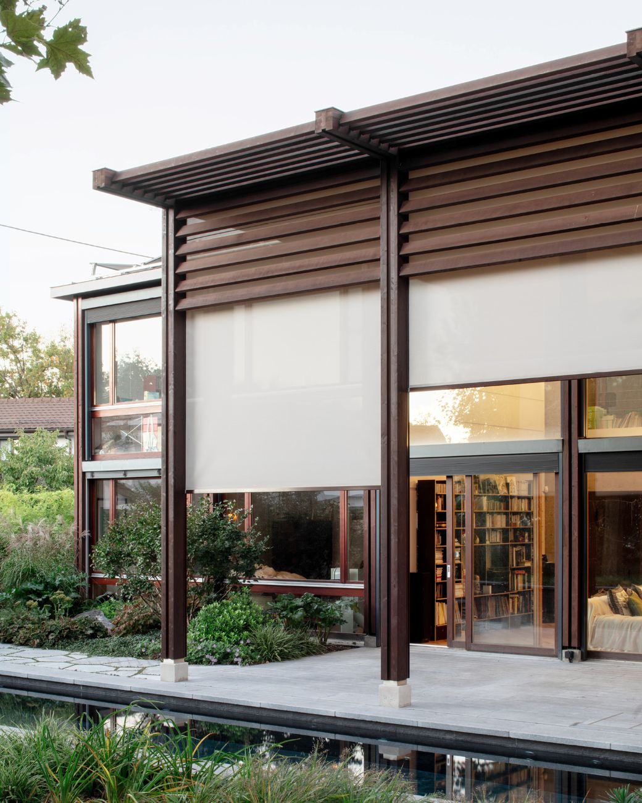
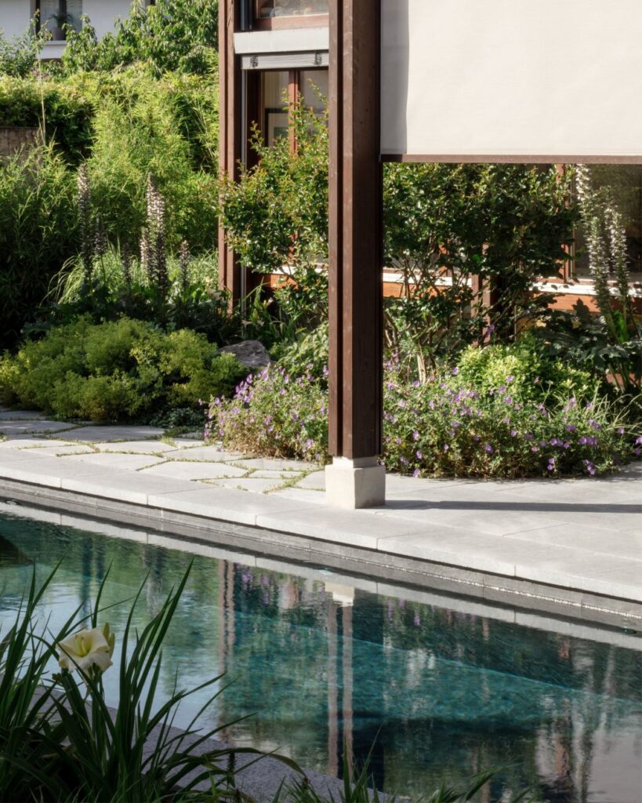
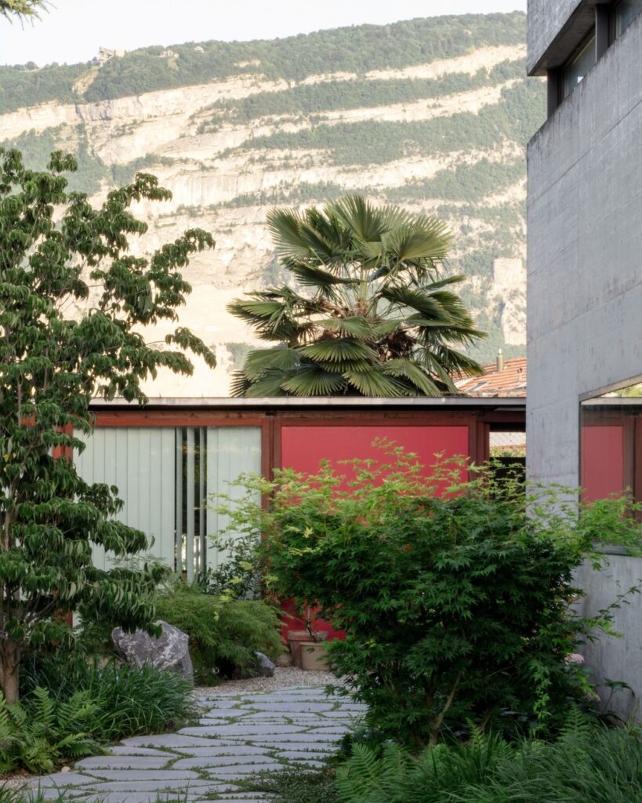
Located in Geneva, the existing house was originally conceived primarily around the interior experience, articulated through two distinct volumes: a concrete volume to the rear and a timber volume opening toward the garden. Our intervention strengthens the relationship between architecture and landscape by reconnecting outdoor spaces into a continuous spatial journey, from a mineral entrance garden to a lush, immersive green setting.
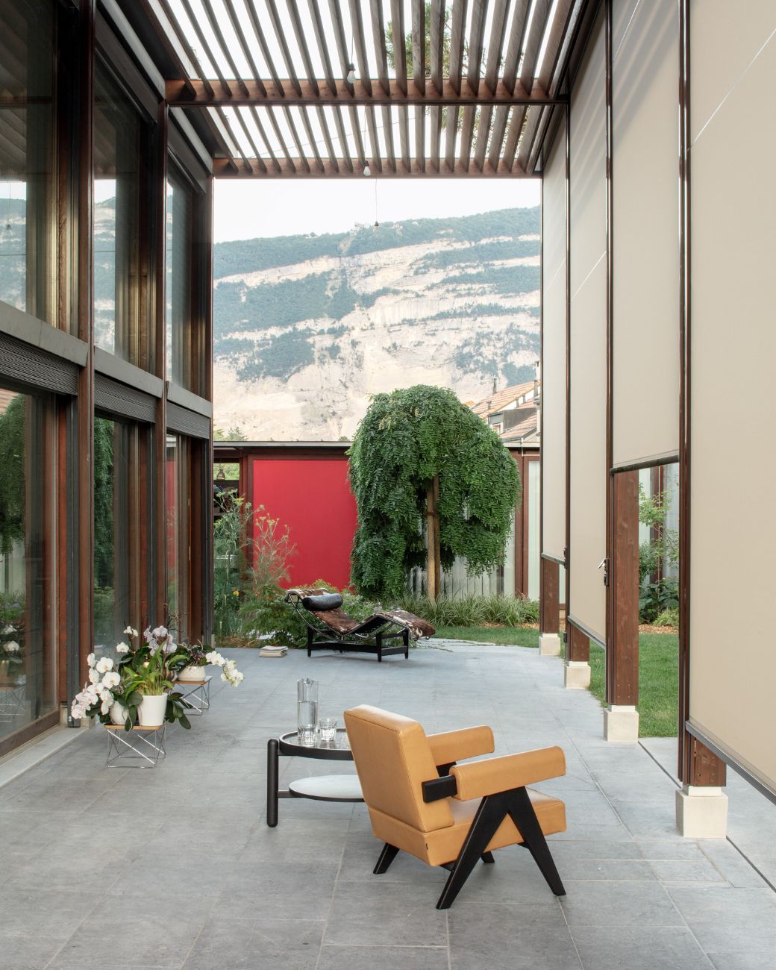
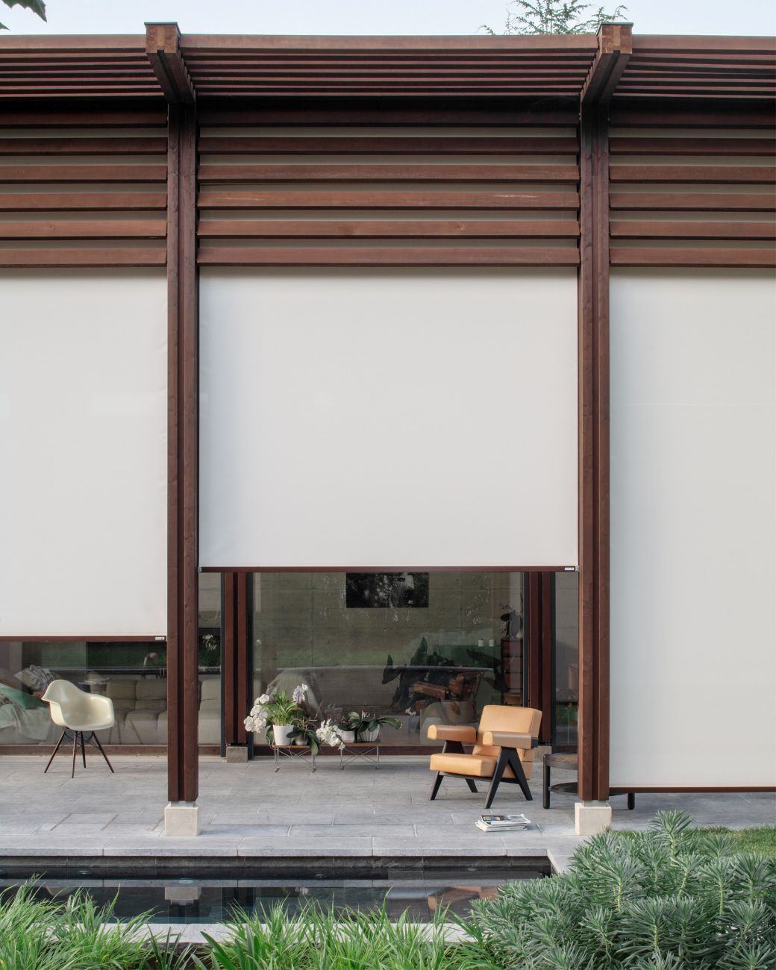
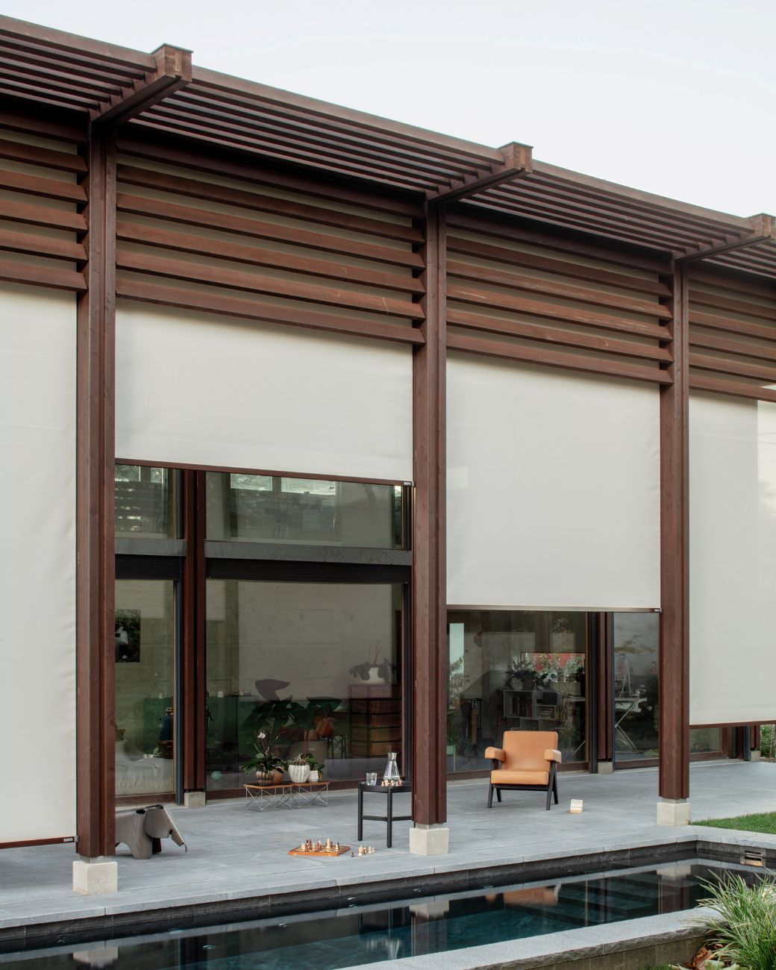
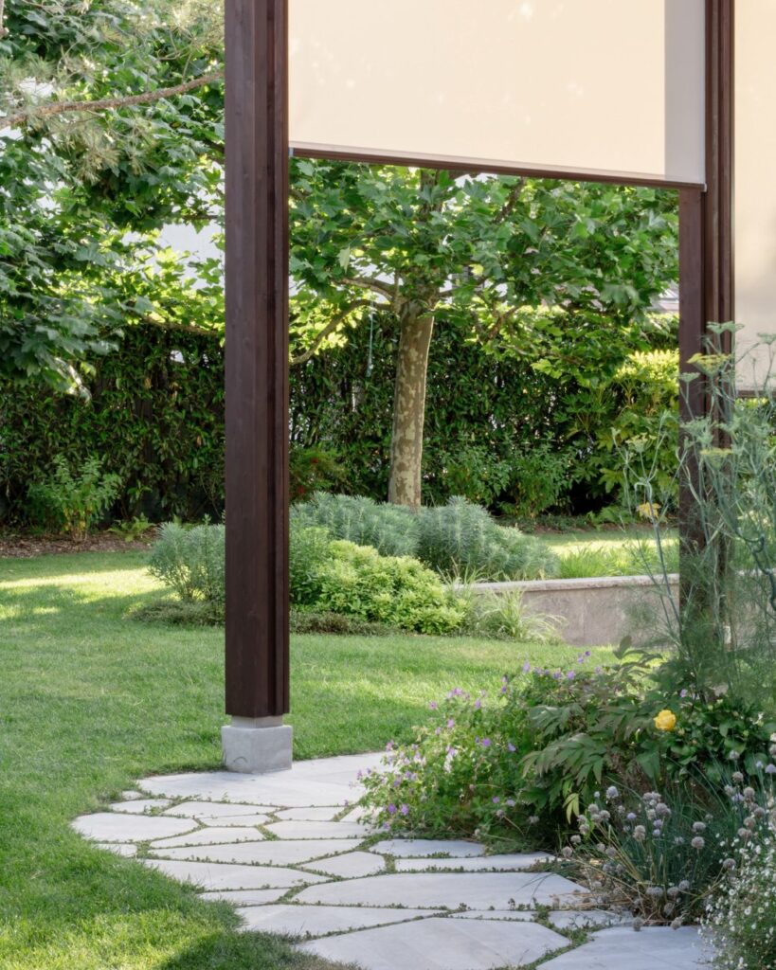
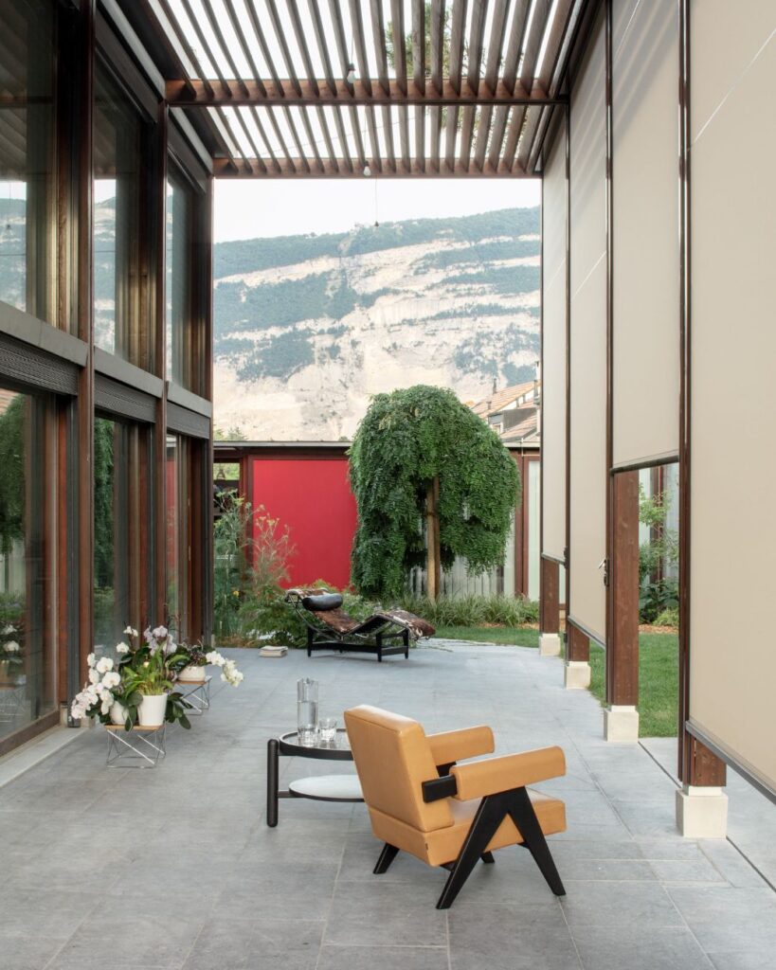
A new double-height timber veranda extends the living space toward the garden and swimming pool, creating a seamless threshold between inside and outside while providing essential solar protection during the summer months. This addition responds directly to the increasing overheating conditions that Switzerland has experienced in recent years.
Inspired by the subtle sequencing of Japanese gardens, the landscape is revealed gradually through carefully framed views and layered planting, encouraging exploration rather than immediate visual exposure.
Rather than imposing a new architectural signature, the extension integrates quietly with the existing house – an approach grounded in dialogue, continuity, respect for the original identity, and climate-responsive design.
- ProgramHousing
- StatusCompleted
- PhotoPaola Corsini
- PartnersCollin Fontain Architectes