- Education
- Competition
- Hanoi (2025)
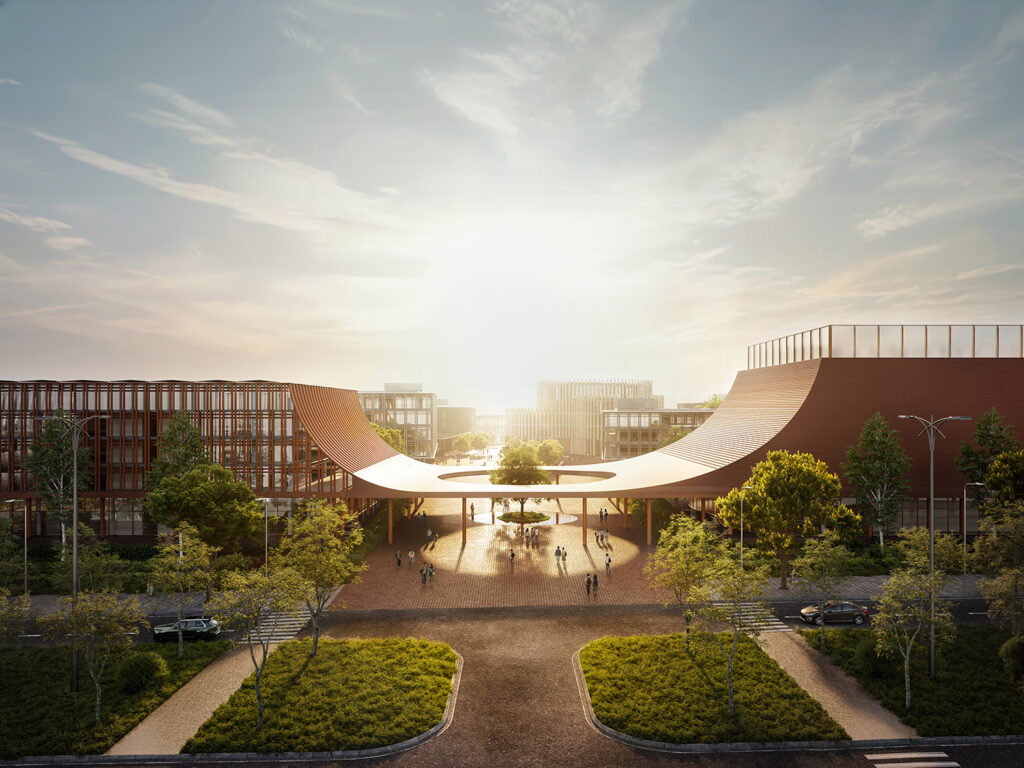
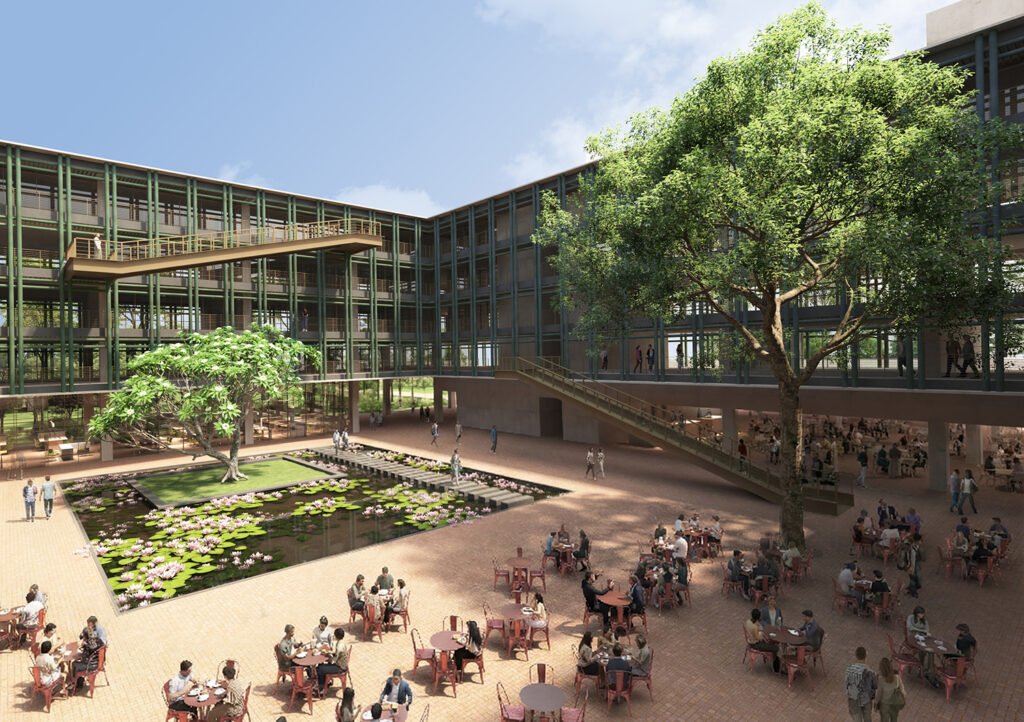
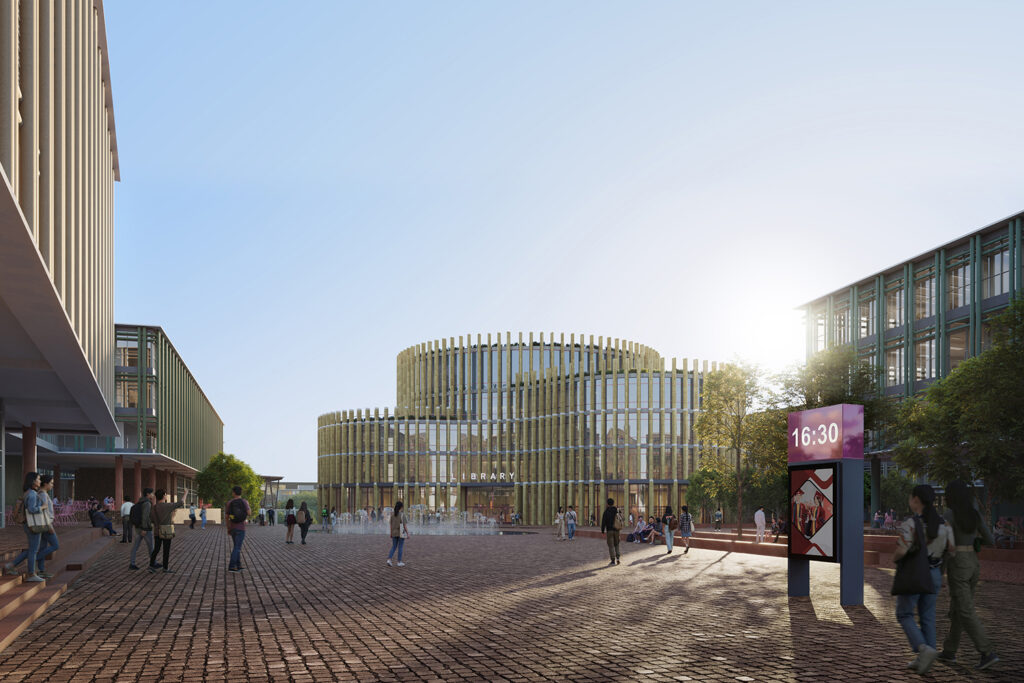
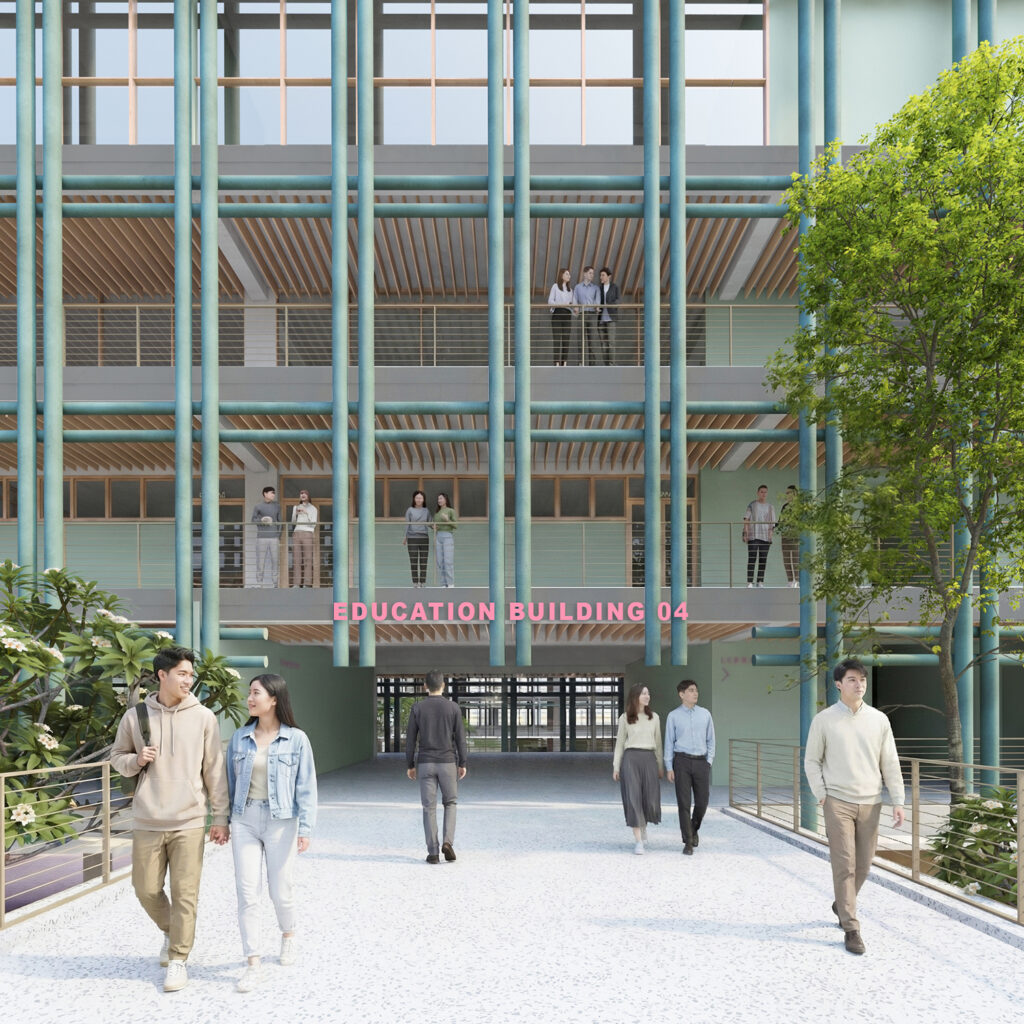
A Next-Generation University Campus for Vietnam The new University of Economics and Business Campus, part of Vietnam National University (VNU), is located in the northern sector of the overall VNU masterplan. The site is defined by two existing ecological corridors, offering a unique opportunity to integrate built form and landscape. The proposed masterplan builds upon
A Next-Generation University Campus for Vietnam
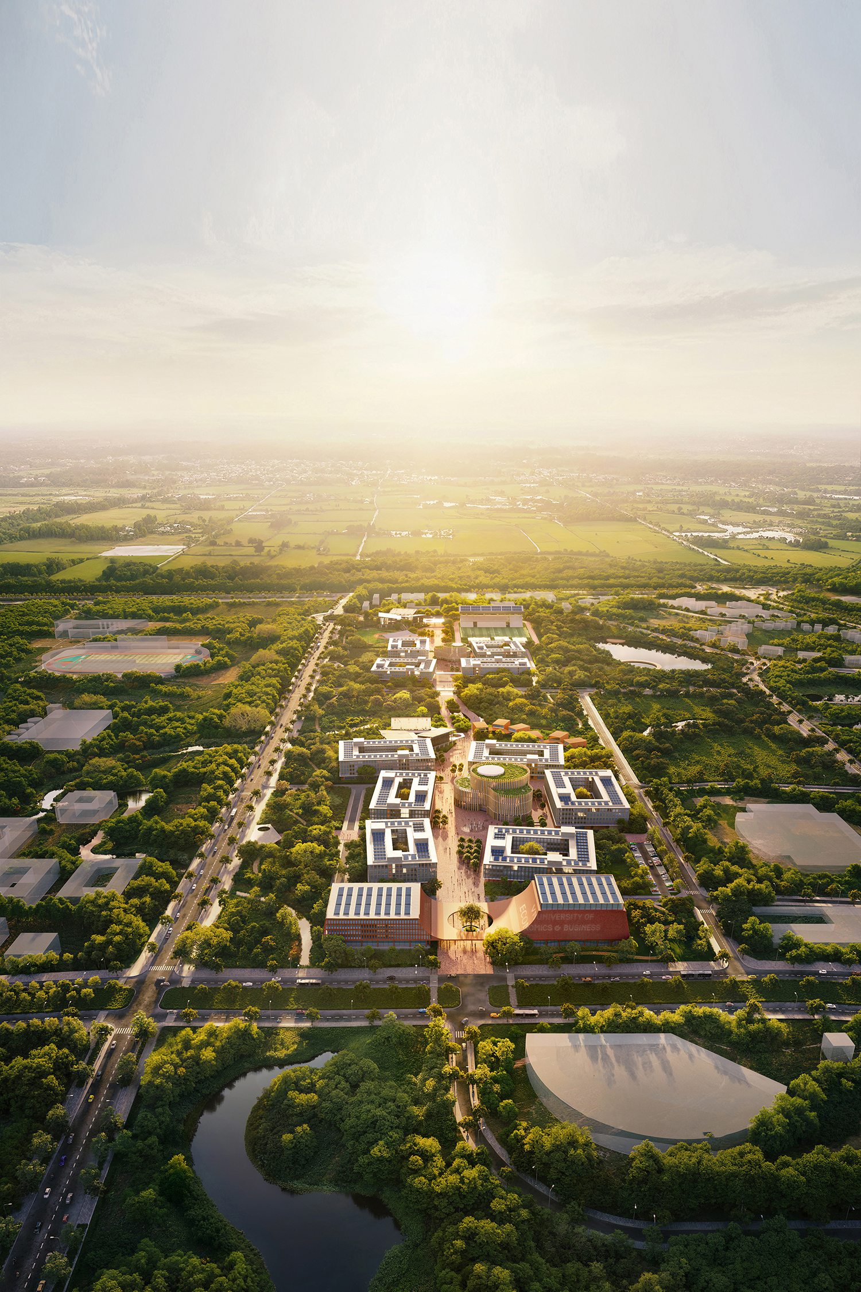
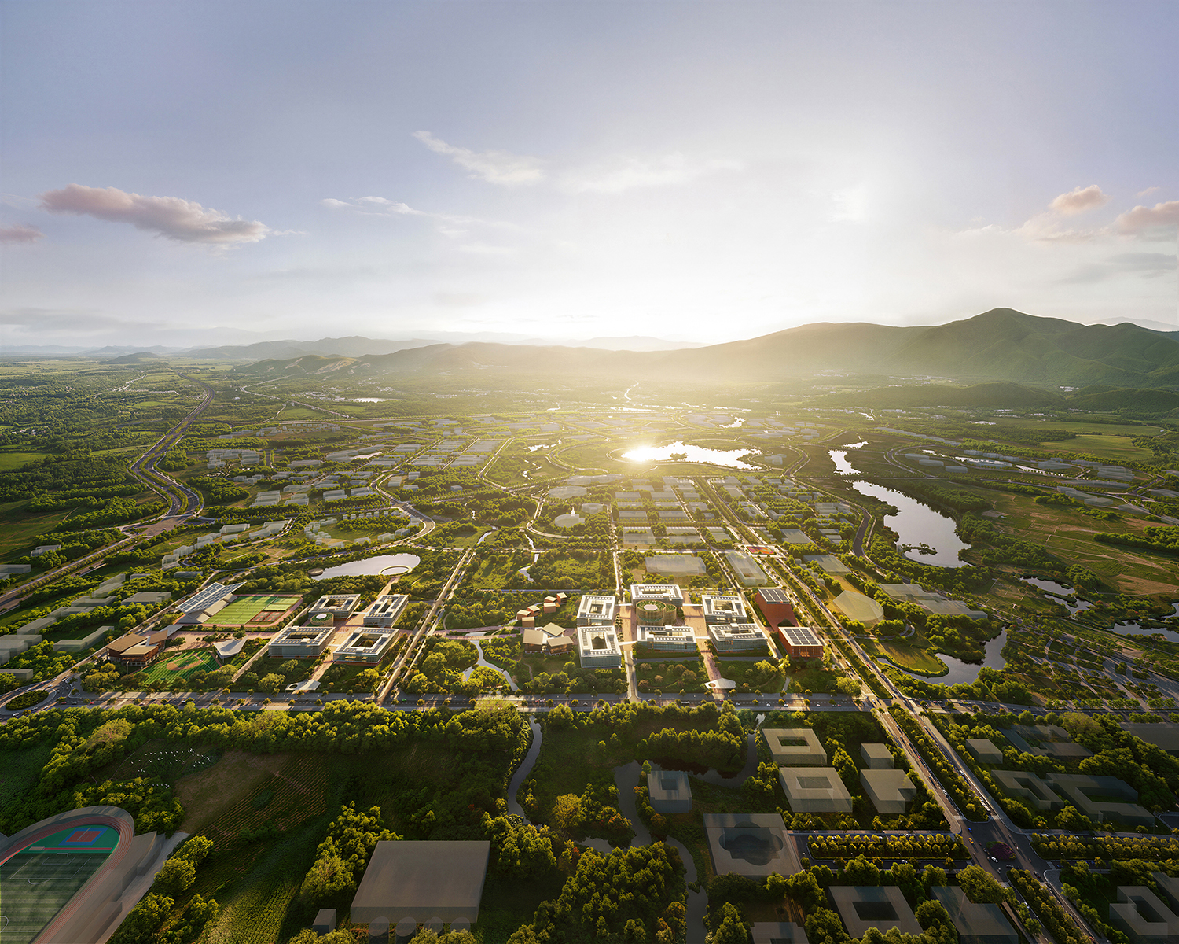
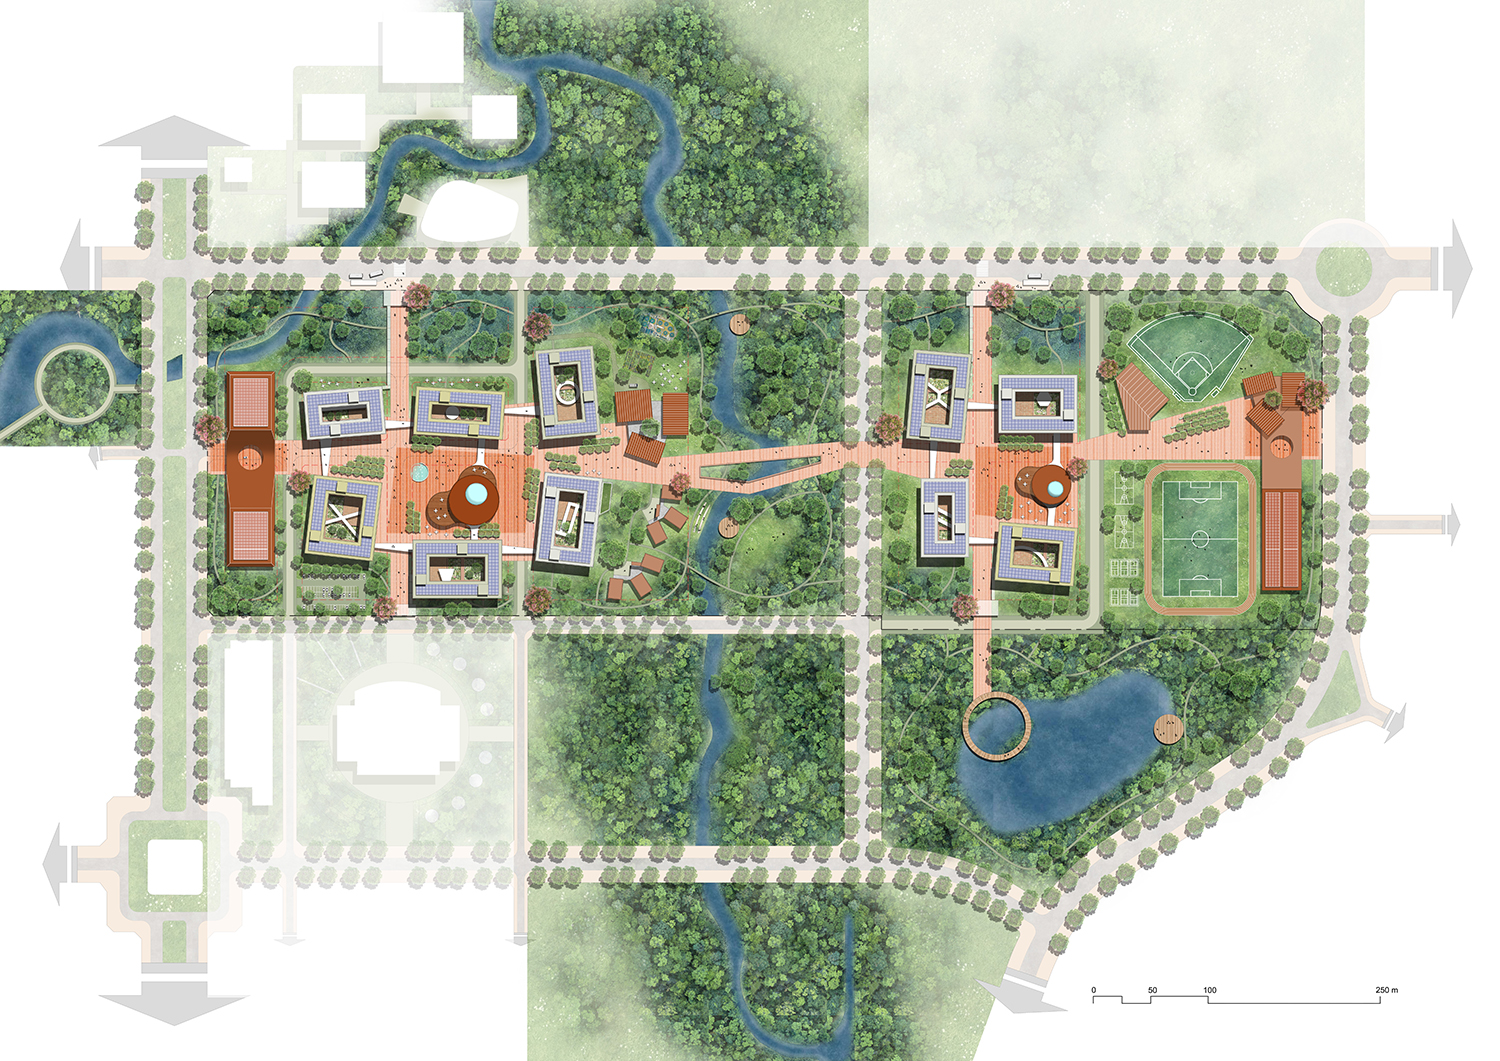
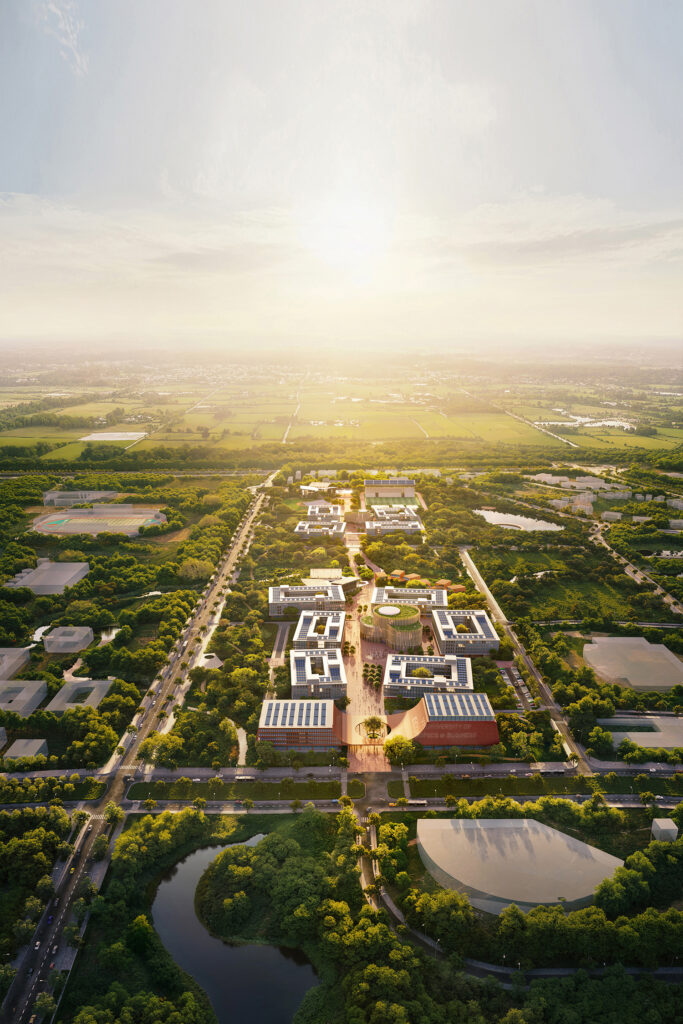
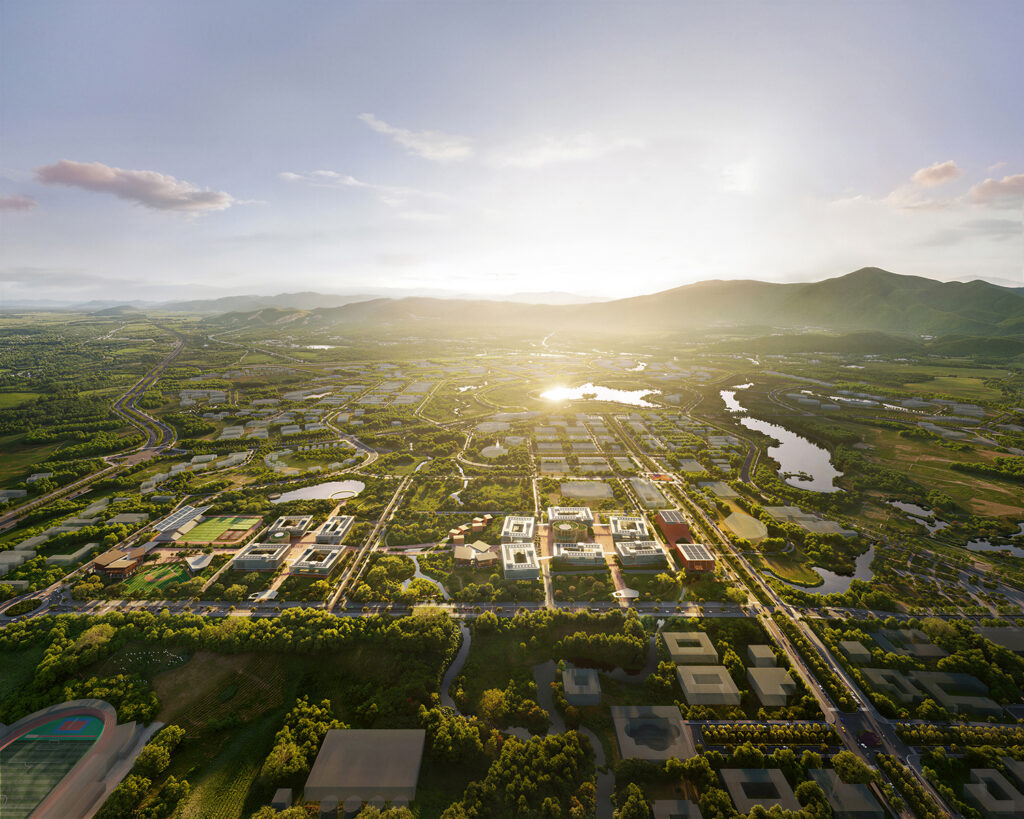
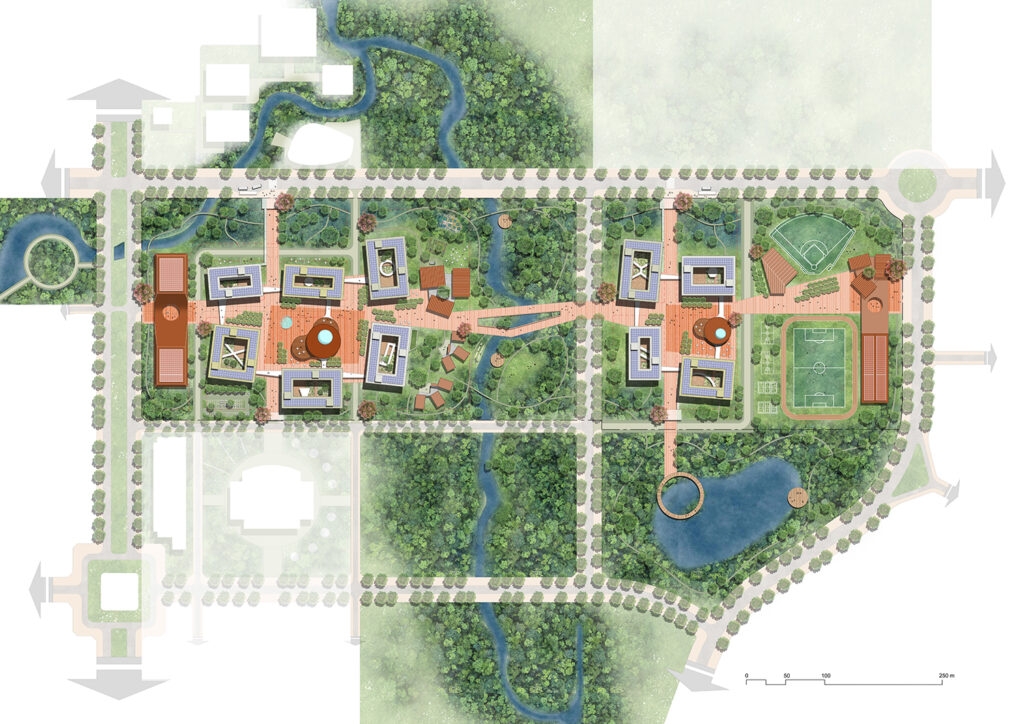
The new University of Economics and Business Campus, part of Vietnam National University (VNU), is located in the northern sector of the overall VNU masterplan. The site is defined by two existing ecological corridors, offering a unique opportunity to integrate built form and landscape.
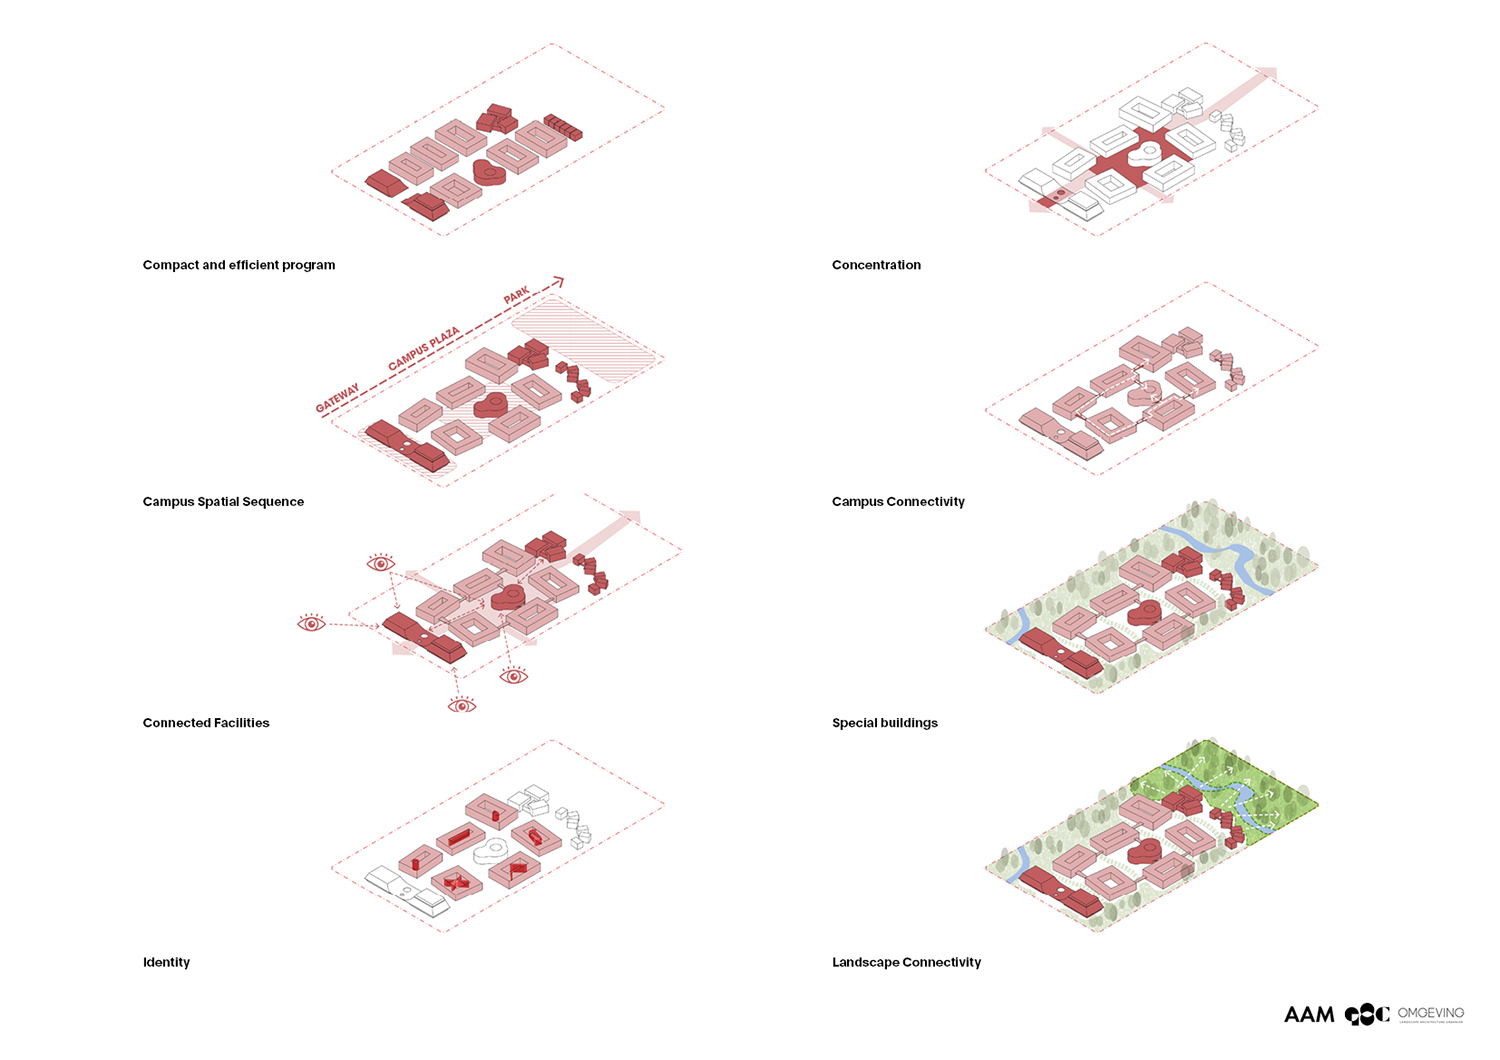
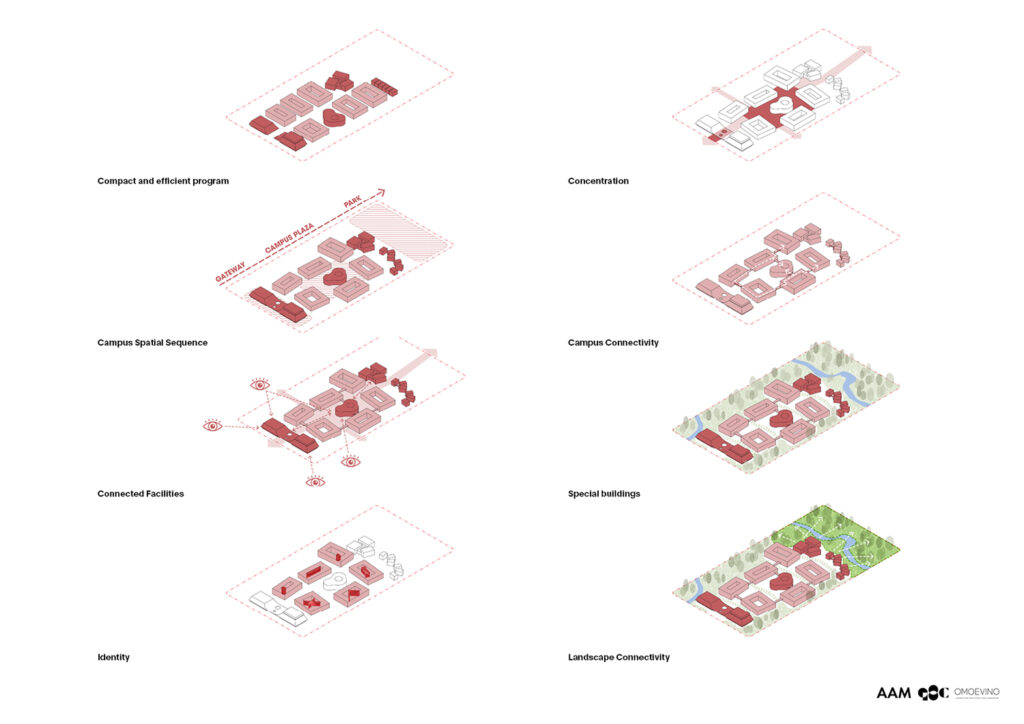
The proposed masterplan builds upon the existing north–south axis, introducing a new east–west connection anchored by an innovative central Agora – envisioned as the social and academic heart of the campus.
Internally, the spatial organization transitions “from formal to informal” and “from urban to natural,” as the built environment gradually opens toward the central ecological park. This approach creates a dynamic and harmonious relationship between architecture and landscape, celebrating both the VNU masterplan and the natural setting.
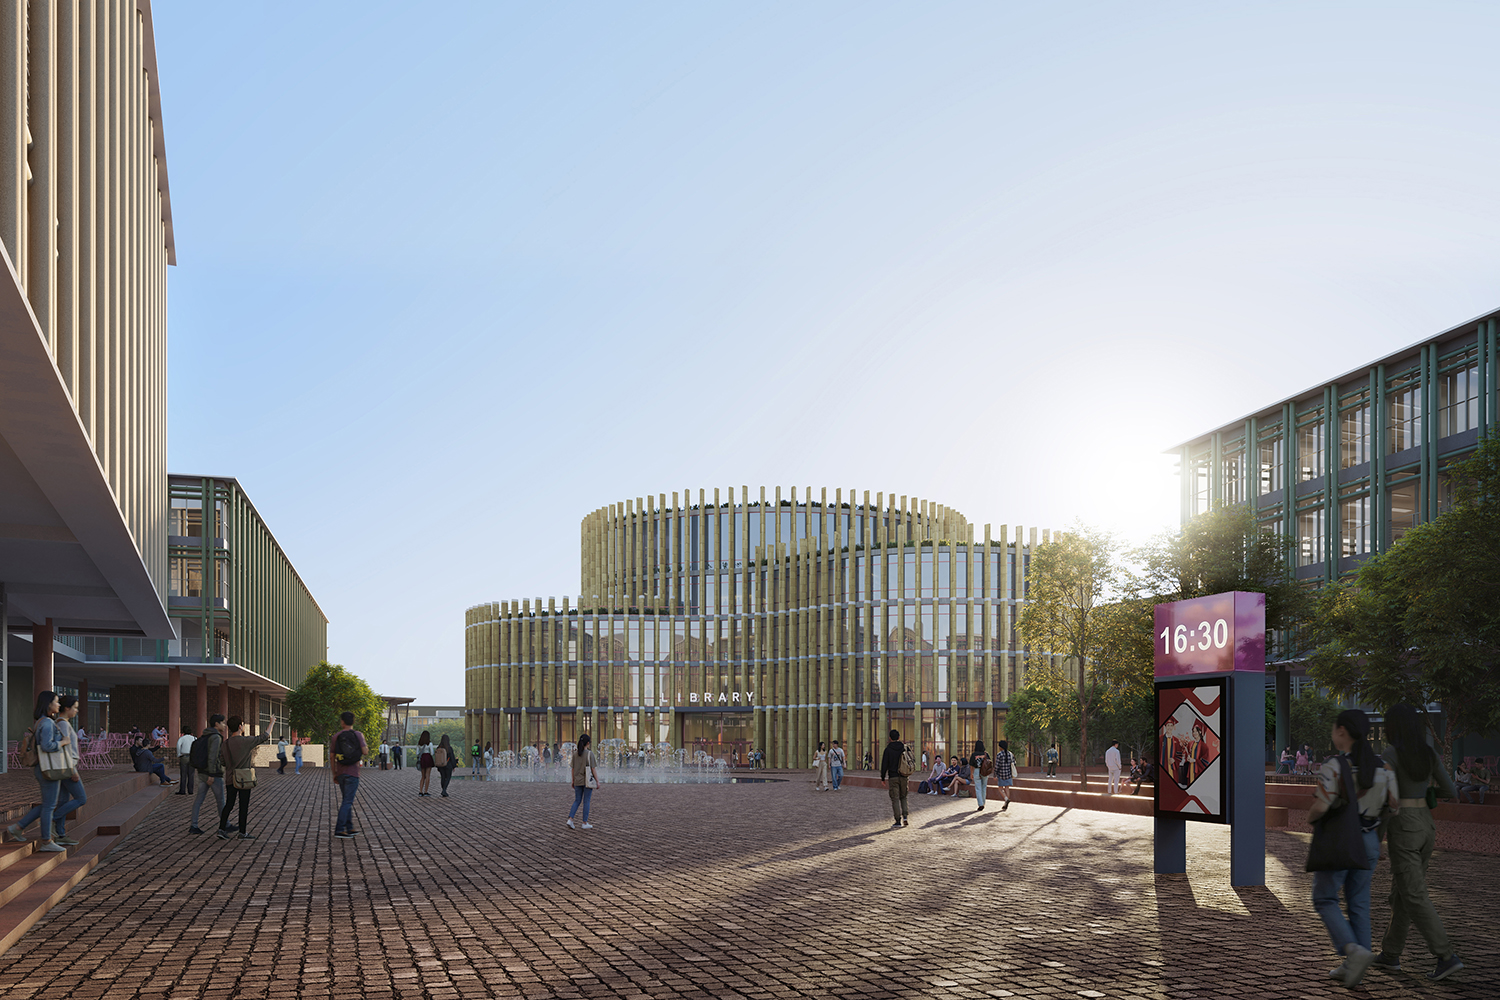
At the core of the masterplan, the innovative Agora functions as the vibrant heart of the campus, promoting interaction, exchange, and collaboration among students, faculty, and visitors.
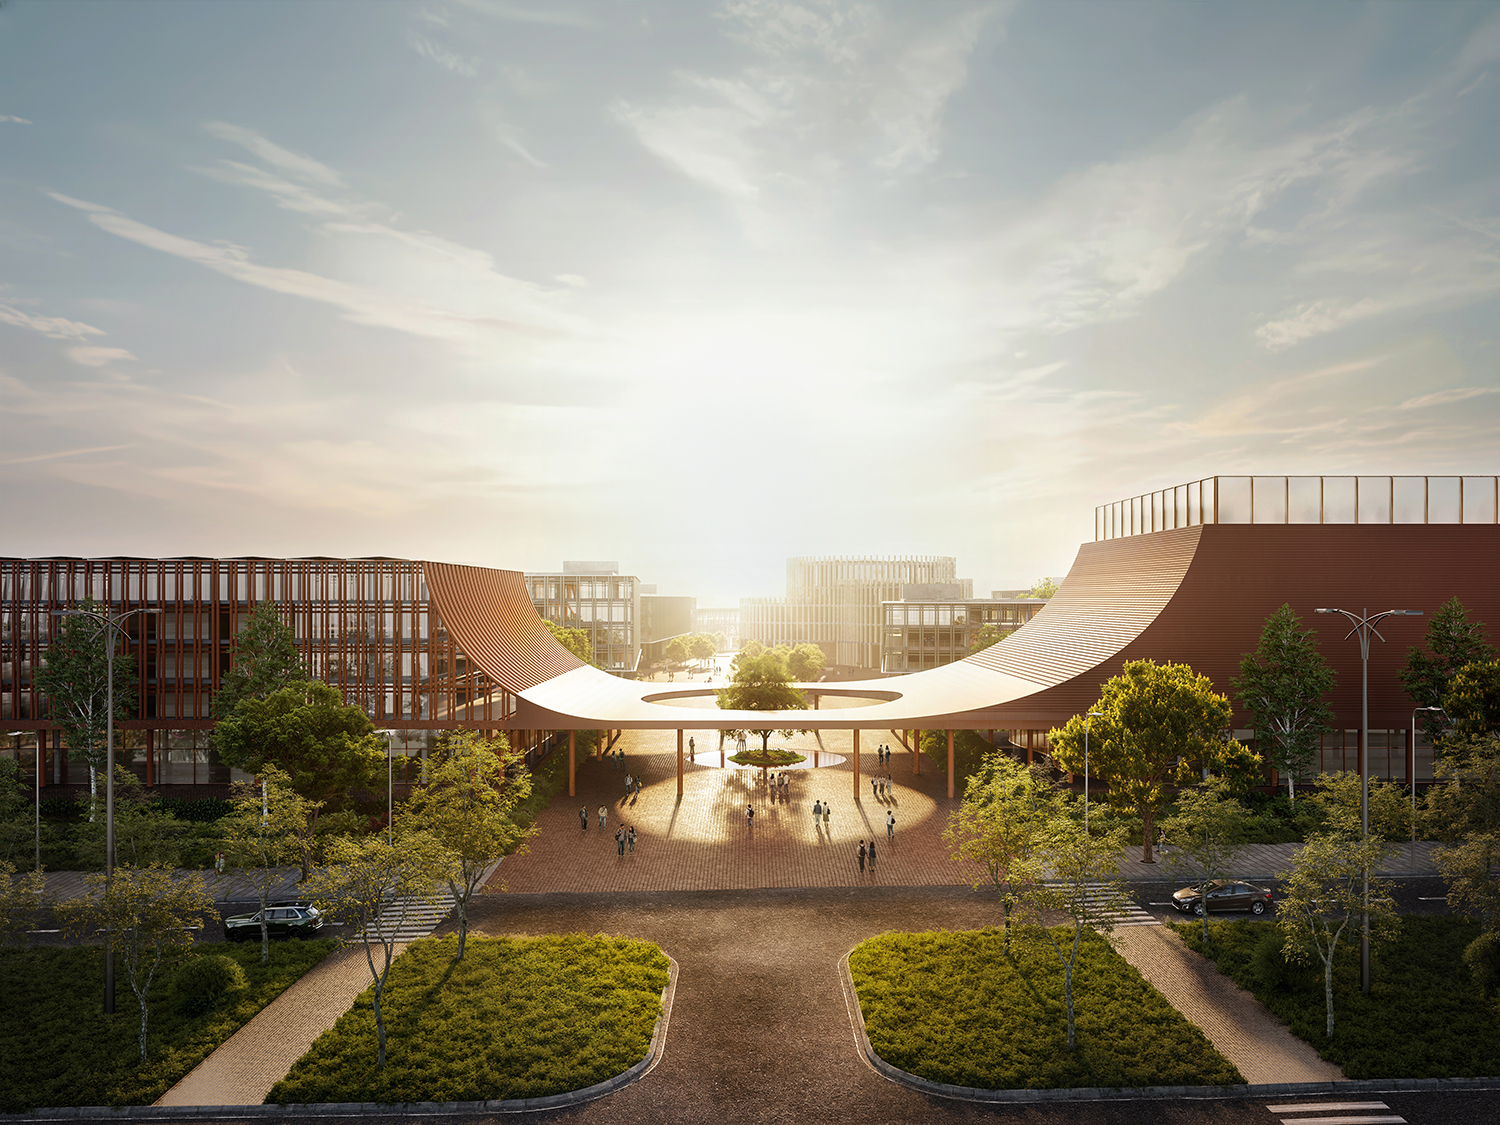
The Agora is structured as a rhythmic sequence of shared facilities – referred to as the “key buildings.” These are strategically distributed along both sides of the main axis, maintaining visual connections from one landmark to another and guiding orientation throughout the campus.
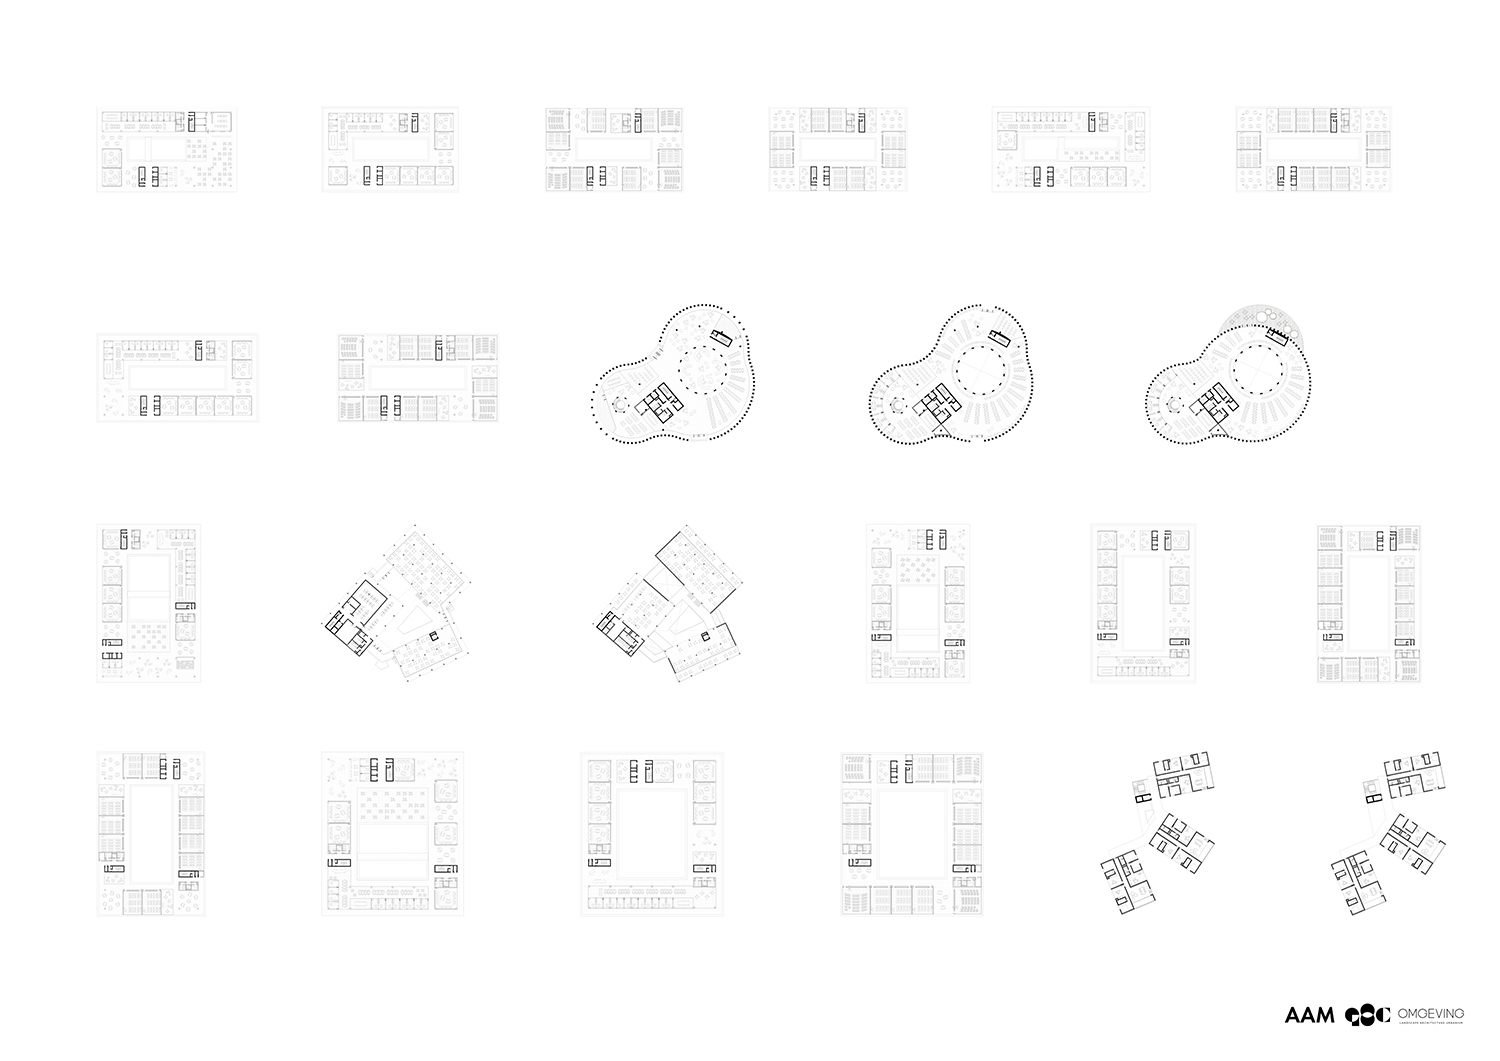
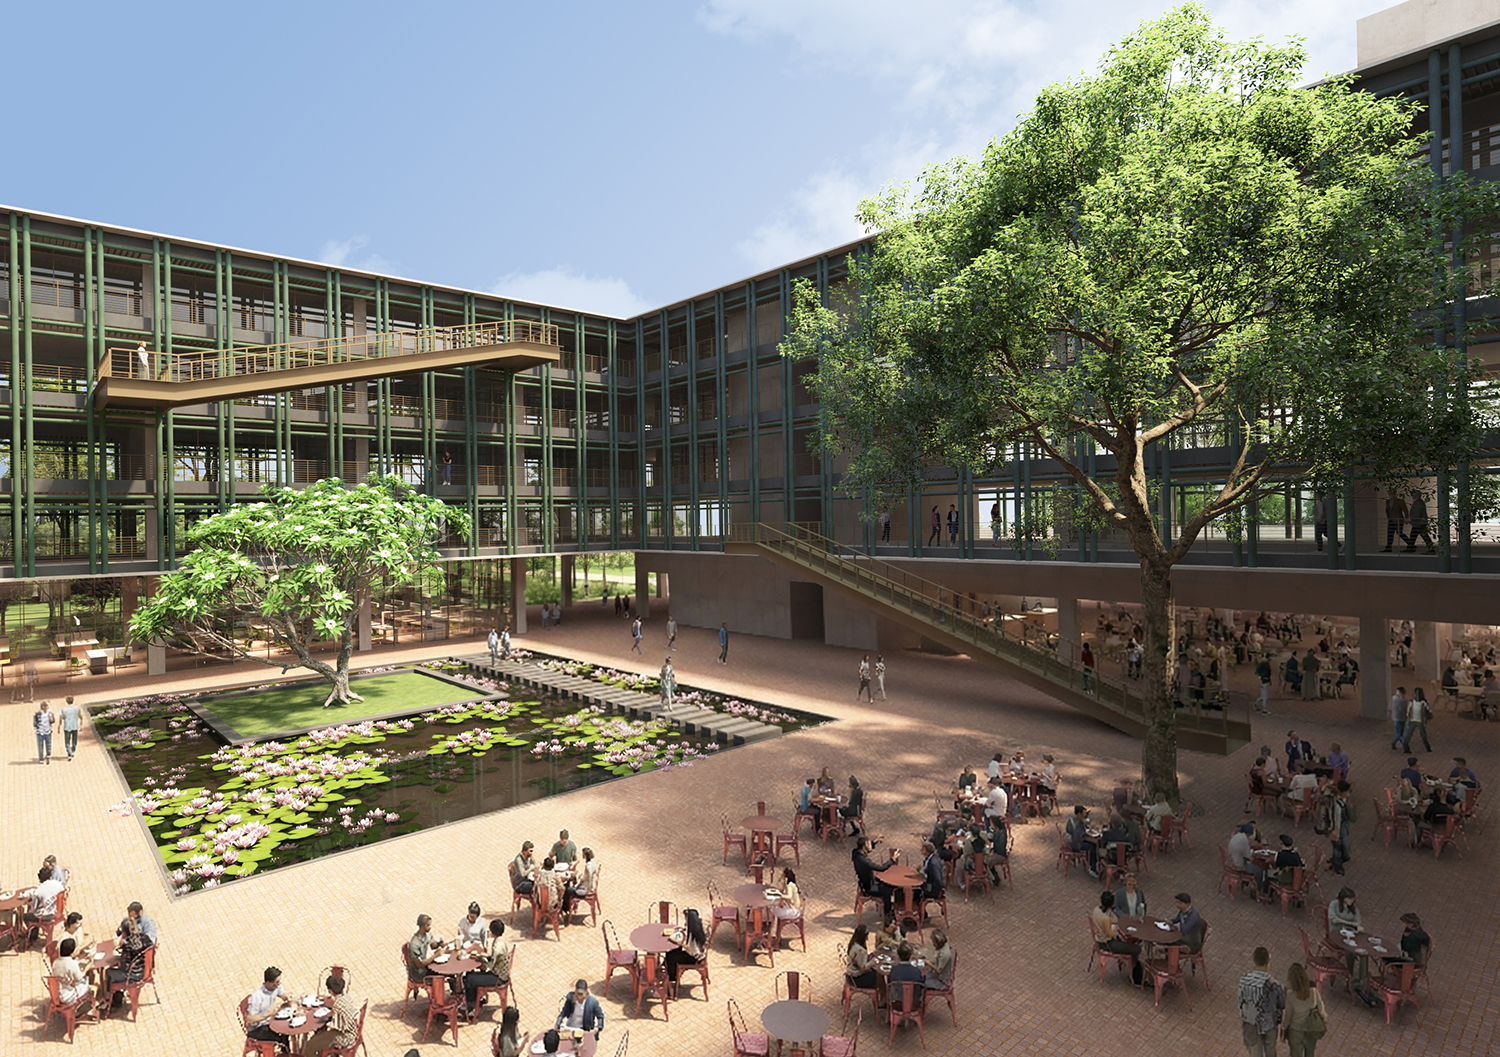
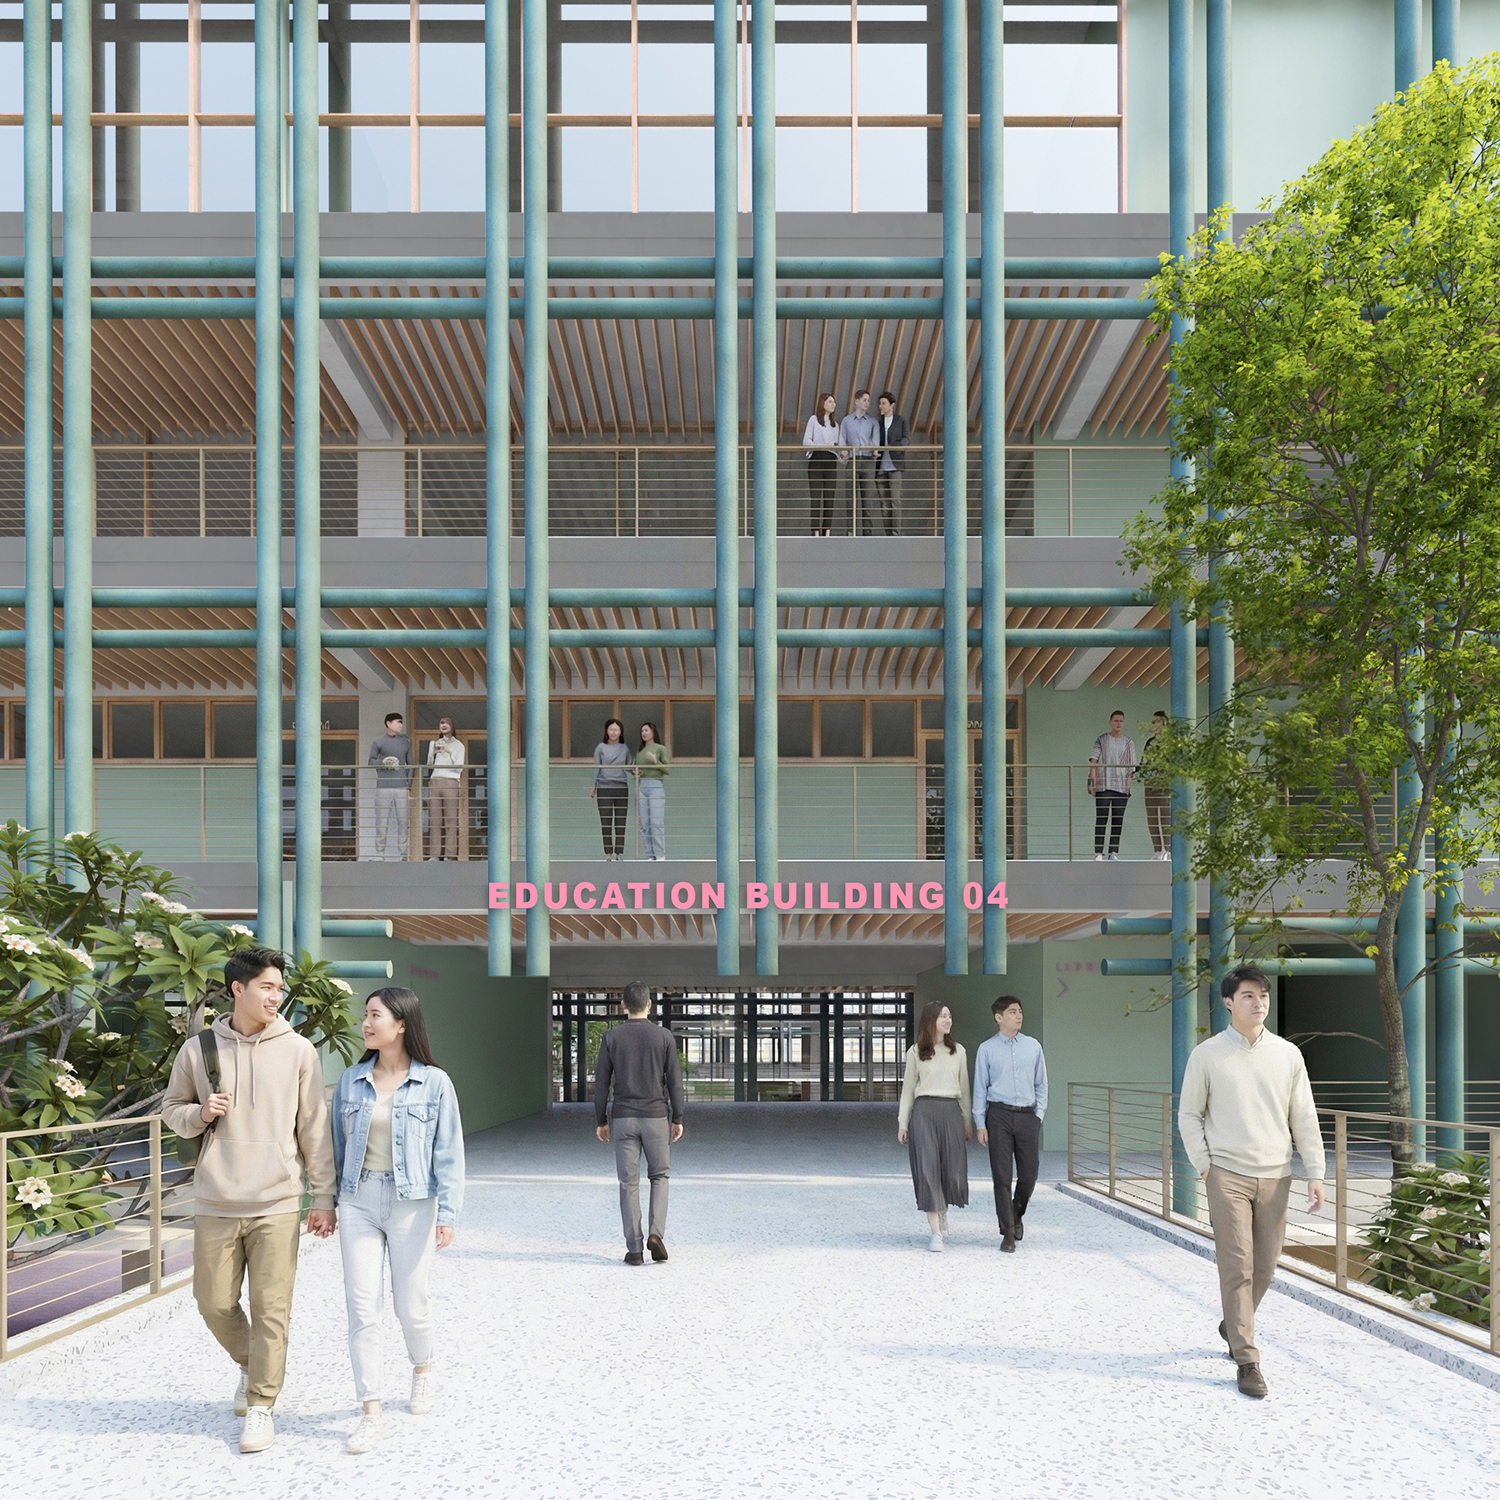
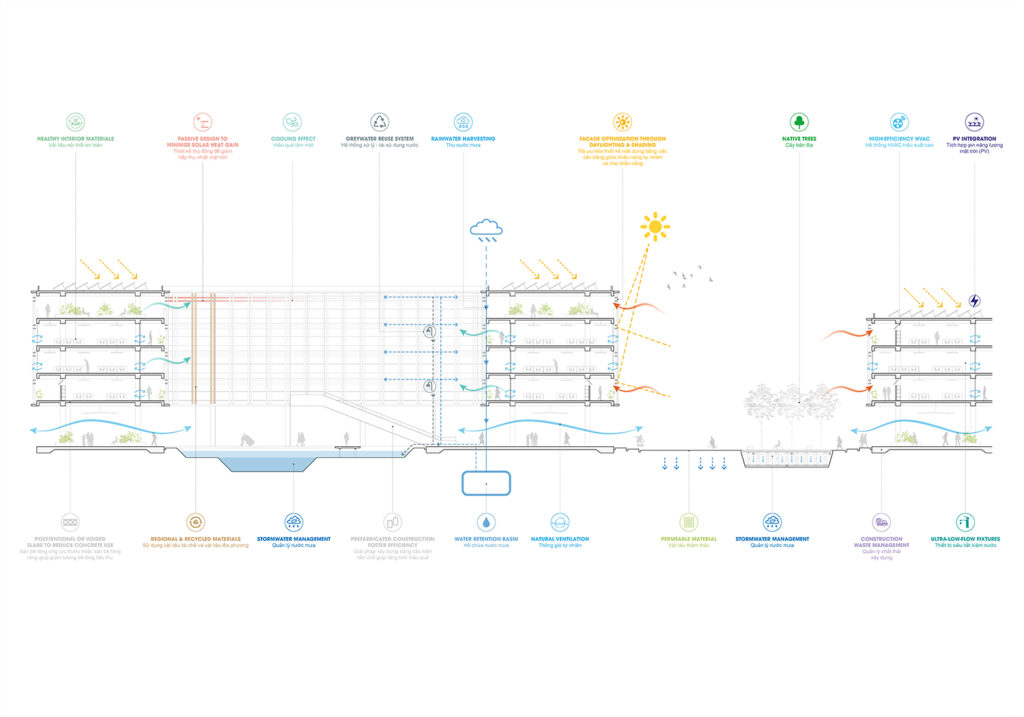
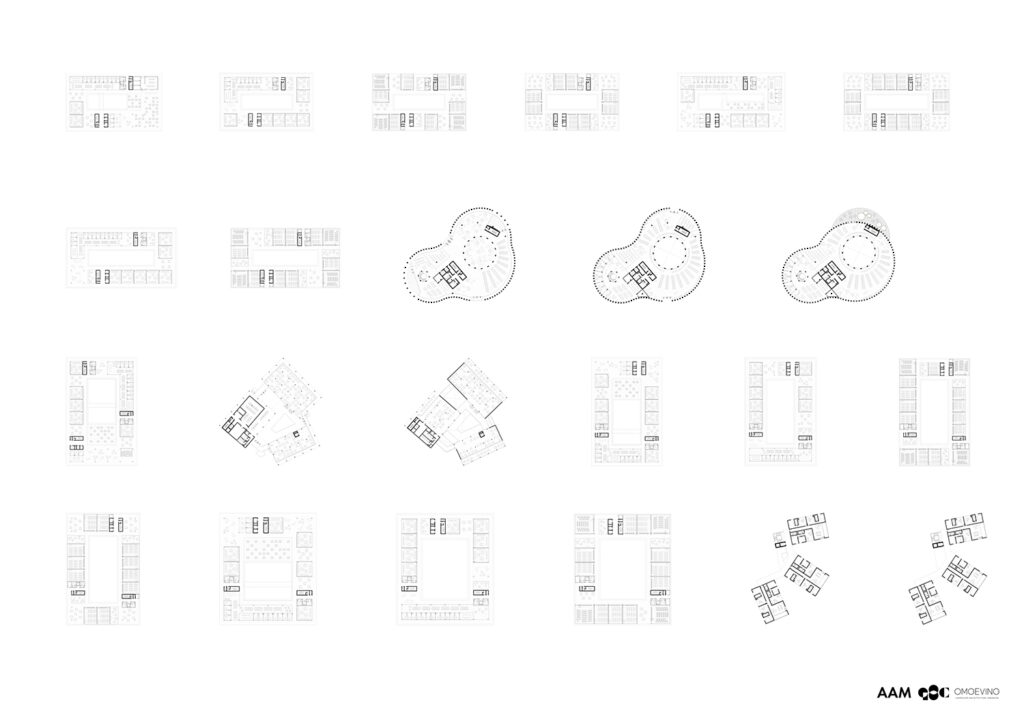
The first comprises the education buildings, which embody tropical architectural principles, flexible layouts, and international standards to accommodate the university’s diverse academic programs and pedagogical approaches. Their sizes and number floors vary to respond to the context and bring variation of scale throughout the all masterplan.
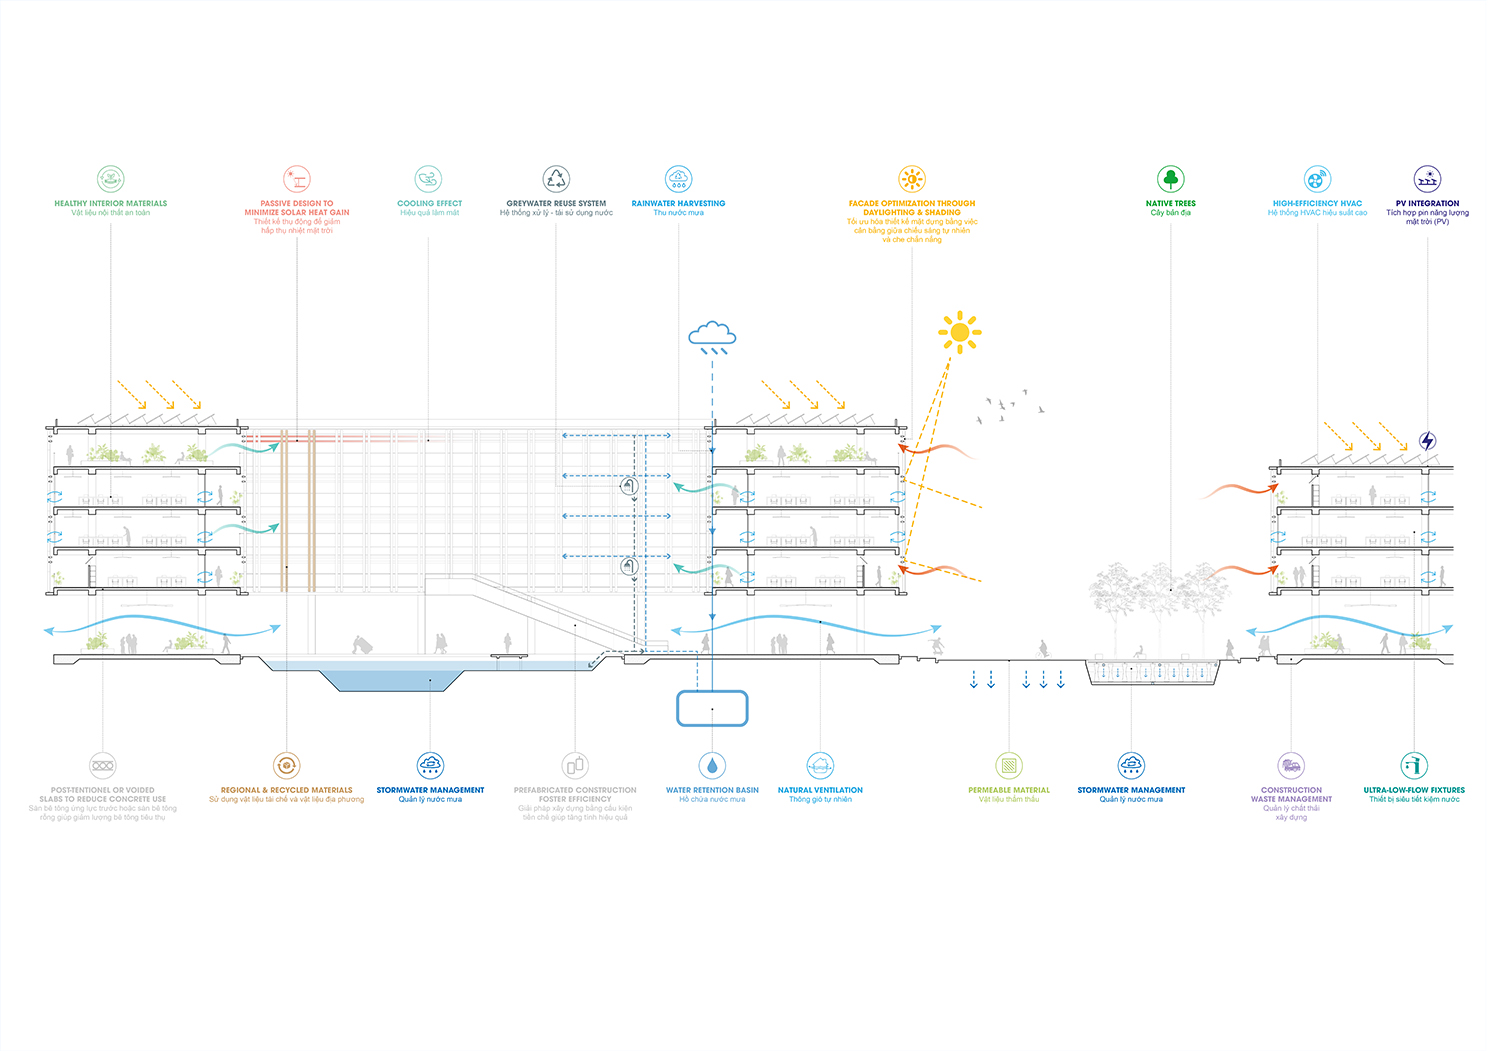
The second consists of key landmark buildings – shared facilities that define the campus identity. These structures reflect local culture and innovation through the use of distinctive Vietnamese materials and advanced passive design technologies.
The landscape concept for the outdoor areas is structured around three main themes that shape the identity of the future campus. The resilient campus builds on a strong blue-green network that enhances ecological resilience and integrates new buildings within the natural hydrology. The accessible campus focuses on a clear central spine and a system of logical and inclusive connections, ensuring easy movement throughout the site. The vibrant campus introduces a lively and engaging outdoor program that encourages interaction, learning, and recreation for students and visitors, turning the landscape into a dynamic and inspiring environment.
- ClientUniversity of Economics and Business
- ProgramEducation
- StatusCompetition
- PartnersAllies and Morrison, OMGEVING